
<-- style PDP --> 938 Ray Road, Madoc - Detached for sale for $824,900
  • sold
  • leased

938 Ray Road

Madoc, Ontario, K0K 2K0 - Centre Hastings

$824,900$000000

  • Neighbourhood

    Centre Hastings

  • Major Intersection

    Hwy 62/Ray Rd

  • Listed Since: 221 day(s)

  • Last update: 165 day(s) ago

Overview

  • Property Type

    Detached, Bungalow

  • Bedrooms

    3

  • Bathrooms

    2

  • Basement

    W/O + Unfinished

  • Kitchen

    1

  • Total Parking

    6 (2 Attached Garage)

  • Lot Size

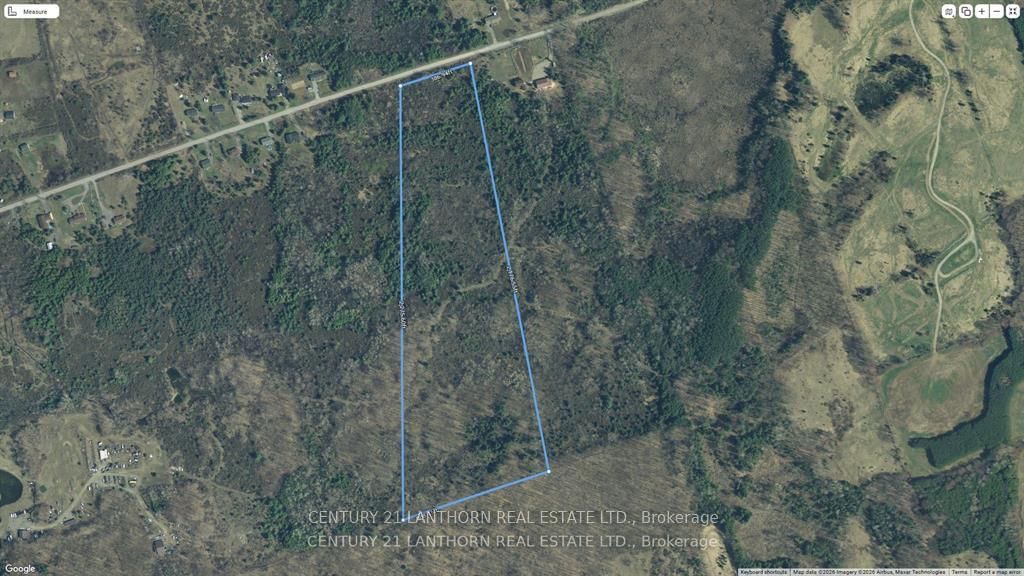
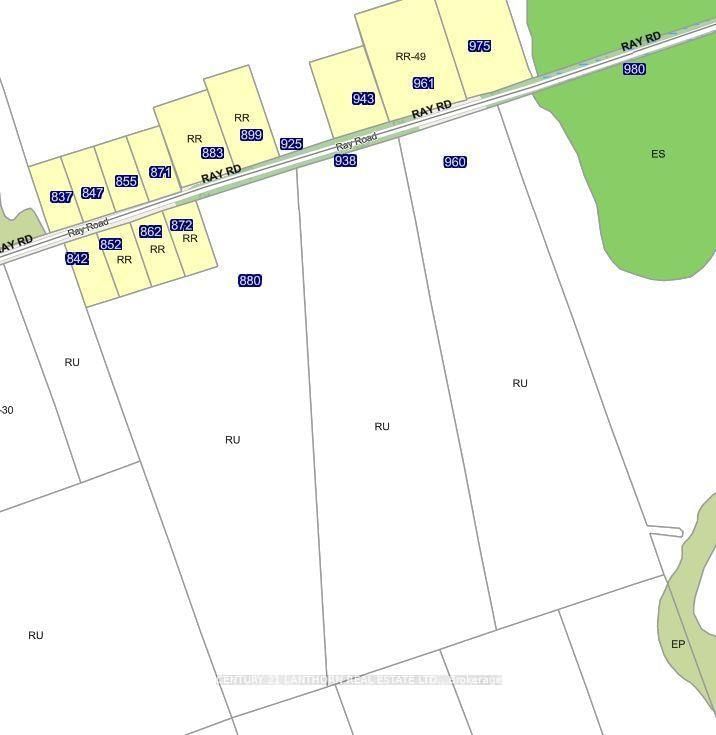
    386.94x2275.6 (Feet)

  • Taxes

    n/a

  • Type

    Freehold

Property Description

Property description for 938 Ray Road, Madoc

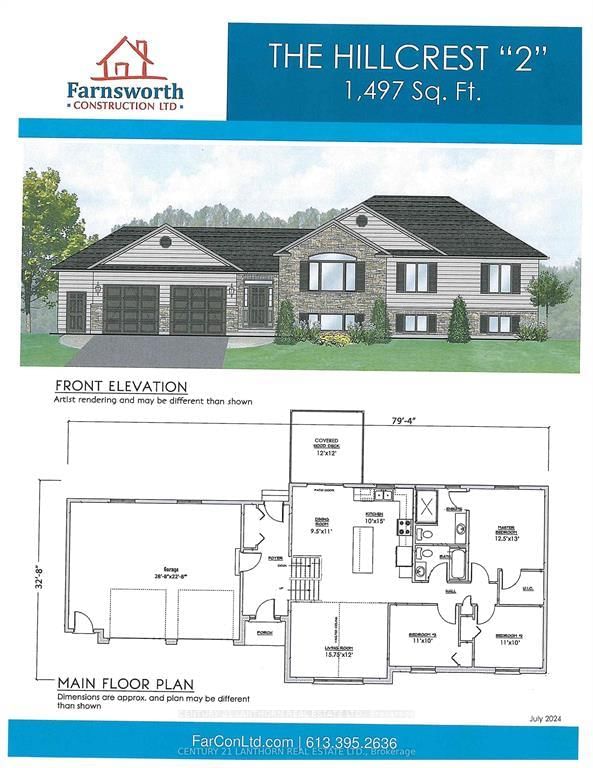
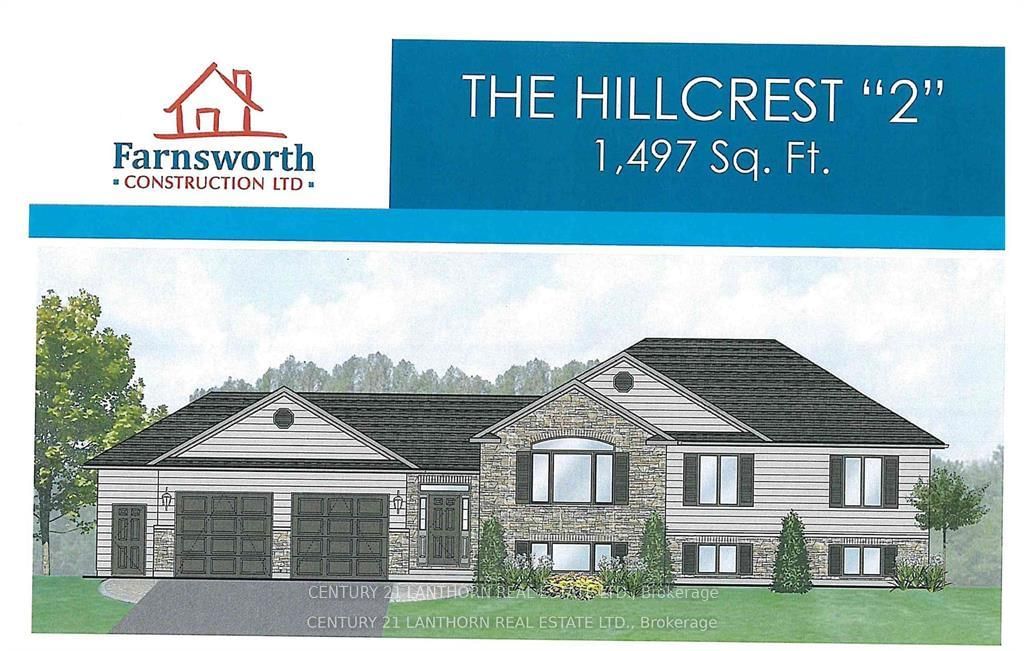
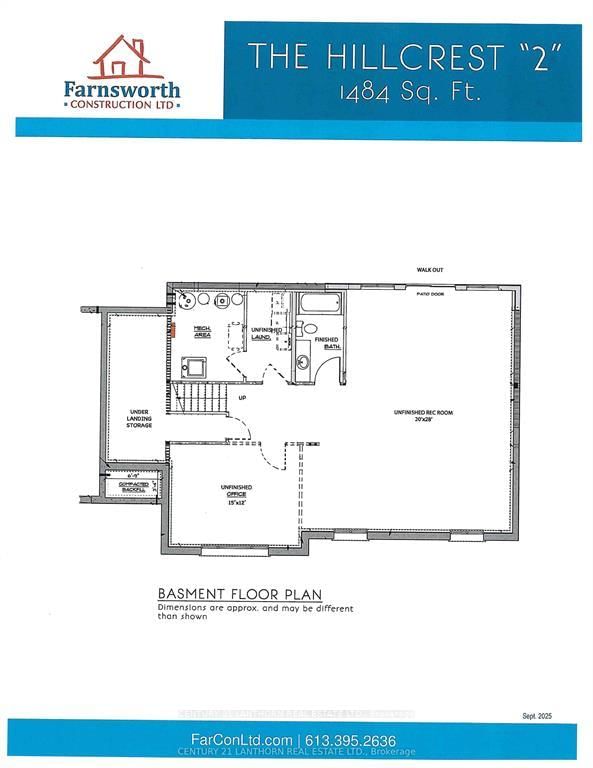
Looking for the perfect country retreat with room to roam? Welcome to this stunning new build by Farnsworth Construction, set on 30 acres of scenic countryside. This Hillcrest model offers 1,497 sq. ft. on the main level, complete with an attached double garage featuring an extra man door and direct access to the spacious front lobby. Step inside and enjoy the open-concept design that connects the great room, kitchen, and dining area-perfect for entertaining or family time. Large patio doors lead to a covered deck, where you can relax and take in views of your expansive property. The primary bedroom includes a full ensuite bath and walk-in closet, while two additional bedrooms and a second full bathroom provide plenty of space for family or guests. The full, unfinished basement comes with a future floor plan design and a rough-in for a full bathroom, giving you the opportunity to customize to your needs. You'll find high-quality finishes throughout, including tile flooring in the bathrooms and entrance, and durable laminate flooring in the main living areas. The exterior features Gentek horizontal vinyl siding with stone accents, offering excellent curb appeal. Construction is set to begin soon-so there's still time to make personal selections and truly make this your dream home. Backed by a full Tarion warranty for peace of mind. Located just 20 minutes from Belleville with easy access to Highway 62. Outdoor enthusiasts will love being near the Hastings Heritage Trail, perfect for hiking, biking, and exploring nature. An opportunity to take advantage of this new price with the HST rebate program.

Listed by CENTURY 21 LANTHORN REAL ESTATE LTD.

  • MLS #

    X12983954

  • Sq. Ft

    1100-1500

  • Sq. Ft. Source

    MLS

  • Lot Irregularities

    n/a

  • Year Built

    New

  • Pool

    None

  • Drive

    n/a

  • Garage

    Attached, 2 spaces

  • Total Parking

    6

  • Family Room

    N

  • Den

    N

  • Exterior

    Vinyl Siding

  • Fireplace

    N

  • Roof

    Asphalt Shingle

  • Foundation

    Poured Concrete

  • Elevator

    n/a

  • Water View

    n/a

  • Laundry Level

    n/a

  • Heat

    Forced Air

  • A/C

    Central Air

  • Water

    Well

  • Water Supply

    n/a

  • Sewers

    Septic

  • Central Vac

    N

  • Dining

    2.89 x 3.35 ft Main level

  • Kitchen

    3.04 x 4.57 ft Main level

  • Primary

    3.81 x 3.96 ft Main level

  • Living

    4.8 x 3.65 ft Main level

  • 2nd Br

    3.35 x 3.04 ft Main level

  • 3rd Br

    3.35 x 3.04 ft Main level

  • Rec

    6.09 x 8.53 ft Bsmt level

    Unfinished

  • Office

    4.57 x 3.65 ft Bsmt level

    Unfinished

Thinking of Selling?

Find Out Your Home’s Value in Today’s Market!

No Email or Signup is required to view your home estimate.

estimate your home value

Contact Manoj Kukreja

Sales Representative,
Century 21 People’s Choice Realty Inc.,
Brokerage
(647) 576 - 2100

Manoj profile avatar

Property History

Property history for 938 Ray Road, Madoc

This property has been sold 3 times before. Create your free account to explore sold prices, detailed property history, and more insider data.

Sign In / Register

Estimated price

Date
Price
Change
2026-04-10
$819,118
---

Mortgage Calculator

This data is for informational purposes only.

Mortgage Payment per month

Principal Amount

Interest

Total Payable

Amortization

Amortization

Closing Cost Calculator

This data is for informational purposes only.

Closing Cost Total for this property

Total Cash flow for purchasing this property

Down Payment(%)*
Additional information

Provincial Land Transfer Tax

Ontario Land Transfer Tax Rebate

Toronto Land Transfer Tax

Toronto Land Transfer Tax Rebate

PST on CMHC Insurance Premium

Lawyer Fees

$2,825

Government Registration Fee's

$164

Title Insurance

Closing Cost Total

Total Cash flow for purchasing this property

Provincial Land Transfer Tax

Ontario Land Transfer Tax Rebate

Toronto Land Transfer Tax

Toronto Land Transfer Tax Rebate

PST on CMHC Insurance Premium

Lawyer Fees

$2,825

Government Registarion Fee's

$164

Title Insurance

Down Payment(%)*

* A down payment of less than 20% is permitted only for first-time home buyers purchasing their principal residence. The minimum down payment required is 5% for the portion of the purchase price up to $500,000, and 10% for the portion between $500,000 and $1,500,000. For properties priced over $1,500,000, a minimum down payment of 20% is required.

Thinking of Selling?

Find Out Your Home’s Value in Today’s Market!

No Email or Signup is required to view your home estimate.

estimate your home value

Contact Manoj Kukreja

Sales Representative, Century 21 People’s Choice Realty Inc., Brokerage
(647) 576 - 2100

Manoj profile avatar

Recent Sold Listings in Centre Hastings, Madoc

Popular Cities